Draw every wall.
Stud-by-stud framing drawings gave the crew a precise layout to follow. The design coordinated openings and advanced framing to limit unnecessary lumber and thermal bridging.
 Energy DocsHome Performance Contractor, Inc.
REDDING ZNE FIELD STUDY 02 · DESIGN FOR BUILDABILITY
The second Redding home continued Bonhurst’s deliberate all-electric approach—even with natural gas available at the site. Mike put that expertise into plans and details local contractors could execute, with no gas connection.
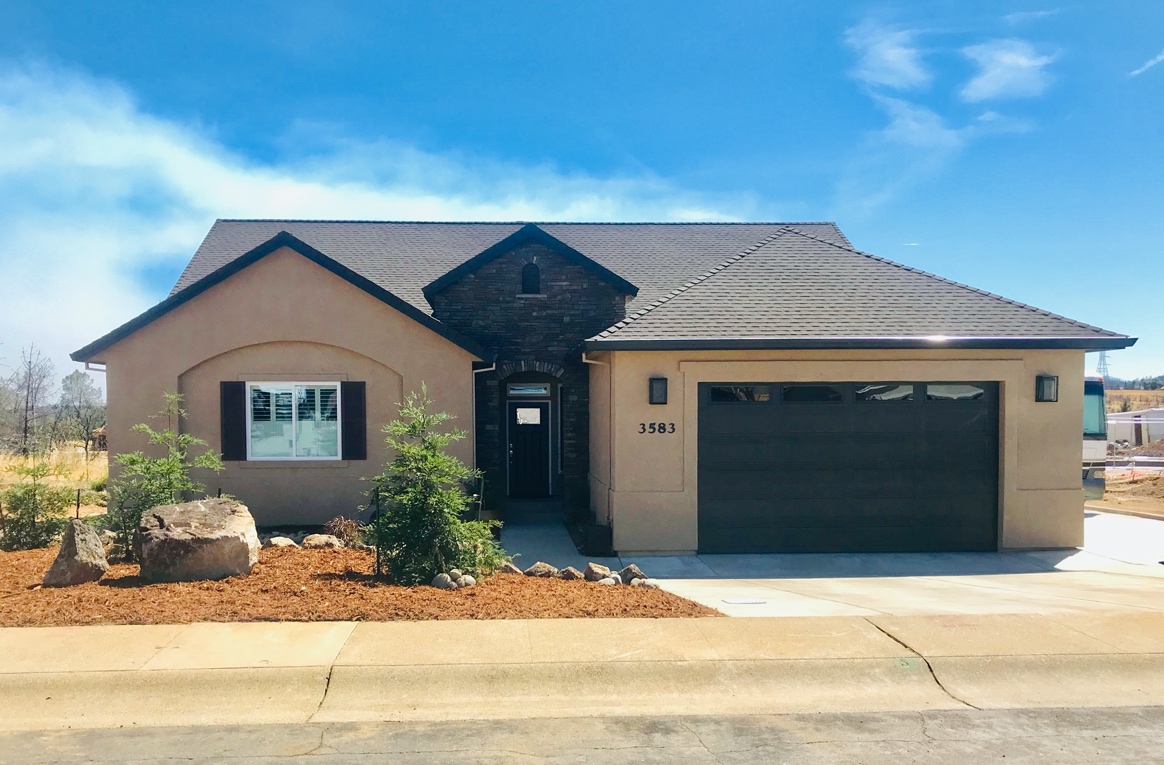
For Bonhurst, Mike directed both the design and construction. For this second home, he developed the design and specifications so local trades could carry out the work with limited feedback during construction. He also performed diagnostic testing of the completed home.
The aim was practical: retain the whole-building approach while making selected details easier to build. This 2,366-square-foot home uses electricity for heating, cooling, hot water, cooking, and appliances. A simpler enclosure specification works with a one-ton ducted heat pump, efficient hot water, and heat-recovery ventilation.
FROM BENCHMARK TO BUILDABLE DETAILS
Stud-by-stud framing drawings gave the crew a precise layout to follow. The design coordinated openings and advanced framing to limit unnecessary lumber and thermal bridging.
Detailed HVAC layouts put the equipment and ducts in the conditioned crawlspace. Specified small-diameter plumbing materials and fittings were supplied so the plumber could execute the intended hot-water design.
Selected measures were adjusted for wider construction use, including less exterior wall insulation than Bonhurst. The core remained coordinated enclosure, distribution, ventilation, and equipment design.
A FULL YEAR OF MONITORING
From August 2019 through July 2020, heating used 767 kWh and cooling used 1,845 kWh: 2,612 kWh for the year. A one-ton system served the entire home in Redding’s demanding summer climate.
The lesson is the connection between design and execution. Readily available local trades could implement these details when the plans resolved the work and the systems were coordinated. The HVAC installation used an experienced contractor; the result still depended on installation quality and verification.
Read the PG&E / Frontier Energy field-study report (opens in a new tab)THE WHOLE-HOME ENERGY BALANCE
The home was designed for zero net energy under expected household use. With no gas connection, the measured electricity balance covers every household energy use, including heating and cooling. During the monitored year, solar produced 12,392 kWh against total electricity use of 14,980 kWh—an 83% offset.
The pool pump and hot tub used 3,486 kWh. Excluding those two amenities, solar generation equaled approximately 108% of the remaining use. The distinction matters: the house met the ZNE goal on that basis, while total metered use exceeded solar generation.
The published study identifies this home as “Redding2.” Mike MacFarland coauthored the report with Marc Hoeschele and James Haile. It documents a completed home built by local trades from Mike’s design; it is a step toward broader adoption, with results specific to this home and monitoring period.
Original report: design, construction, monitoring, and findings (opens in a new tab)CONTINUE INTO THE RESEARCH WORK